

onvenience-store kitchens are not simply places where food is prepared. They are the operating centers of foodservice systems that must function within limited space, serve several dayparts, accommodate fluctuating demand, and remain manageable for employees who may also support other areas of the store. When the kitchen is designed around those realities, it can improve speed, food quality, labor efficiency, and customer confidence. When it is designed as an afterthought, even a promising menu can become difficult to execute.
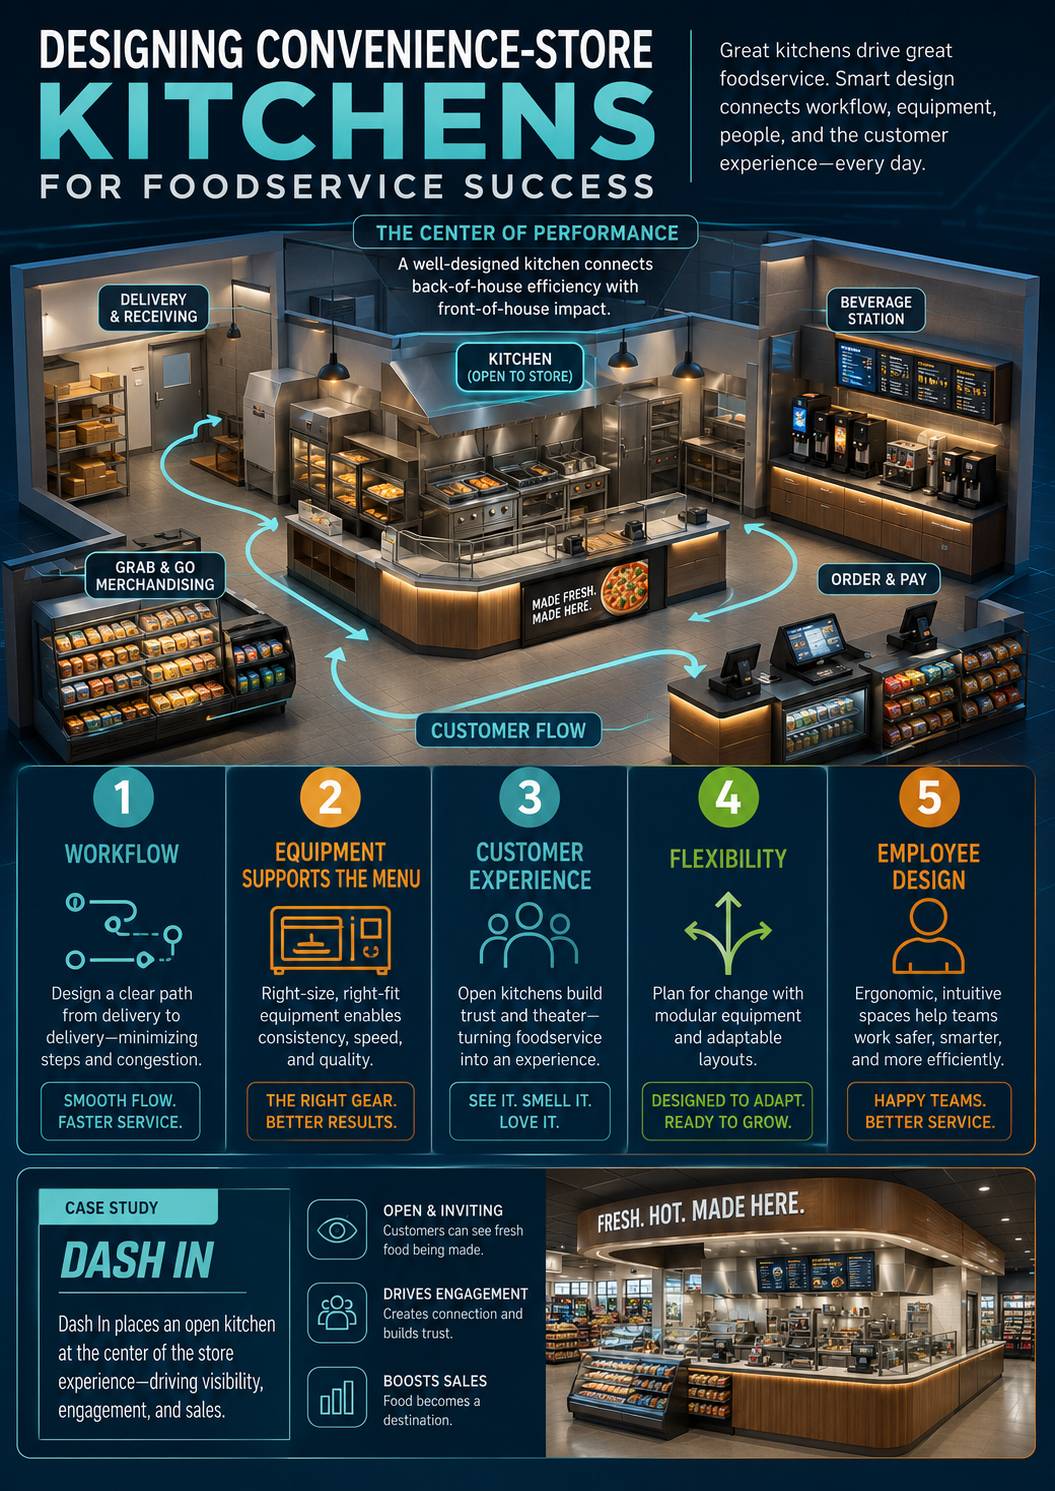
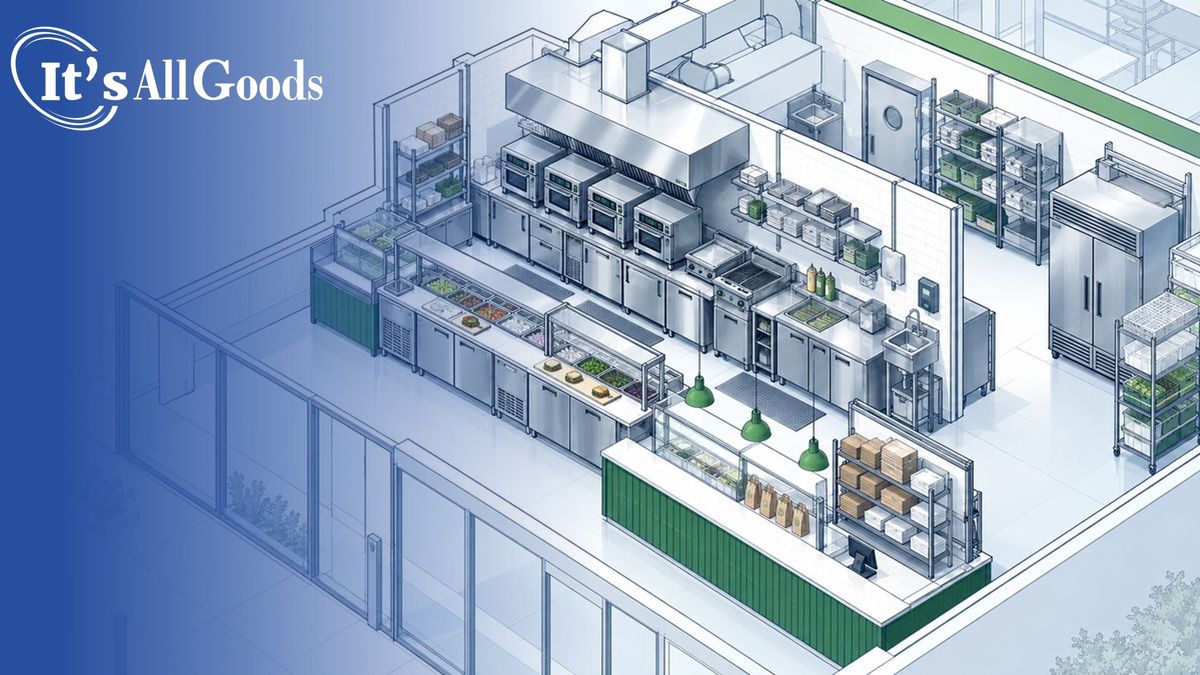
The best kitchen layouts begin with the sequence of work rather than a catalog of equipment. Ingredients must move from receiving and storage to preparation, cooking, holding, service, and cleanup. Employees should be able to complete that sequence with as little unnecessary movement as possible.
A poorly planned kitchen often creates repeated crossing patterns. One employee may need to walk behind another to reach refrigerated ingredients. Finished food may move backward through a preparation area before reaching the service counter. Cleaning activity may interfere with active production. These small conflicts accumulate during peak periods, when every extra step increases pressure and every obstruction raises the likelihood of errors.
Good workflow does not necessarily require a large kitchen. It requires deliberate adjacency. Refrigerated ingredients should be close to the stations where they are used. Packaging should be within reach of the finishing area. Holding equipment should sit near the handoff point rather than at the opposite end of the production line. Dishwashing, waste handling, and raw-product storage should remain separated from customer-facing service and finished-food movement.
This systems-based approach builds on the broader operational principle discussed in Operational Changes That Powered the Rise of C-Store Foodservice: foodservice becomes scalable when layout, equipment, staffing, menus, and processes reinforce one another.
Equipment decisions should follow a clear menu and operating model. Retailers sometimes begin with an appealing oven, automated dispenser, or specialty cooking platform and then construct menu items around it. That reverses the proper sequence.
The menu should determine required cooking methods, holding times, refrigeration capacity, preparation space, ventilation, utility needs, and cleaning procedures. Equipment should then be evaluated according to how reliably it supports those requirements.
A disciplined equipment plan considers more than rated production capacity. It examines recovery time between batches, ease of programming, cleaning demands, employee training, service availability, replacement parts, energy use, and how well multiple menu items can share the same platform.
Versatile equipment can protect limited kitchen space, but versatility should not become unnecessary complexity. A machine capable of performing twelve functions has little value when employees regularly use only two and struggle to execute them consistently. In convenience retail, the strongest equipment platform is often the one employees can operate correctly under pressure with minimal adjustment.
The relationship between menu and equipment is therefore reciprocal. The menu defines what the kitchen must do, while the kitchen establishes the practical limits within which the menu can succeed.
Kitchen design is often treated as a back-of-house concern, but its effects are visible throughout the store.

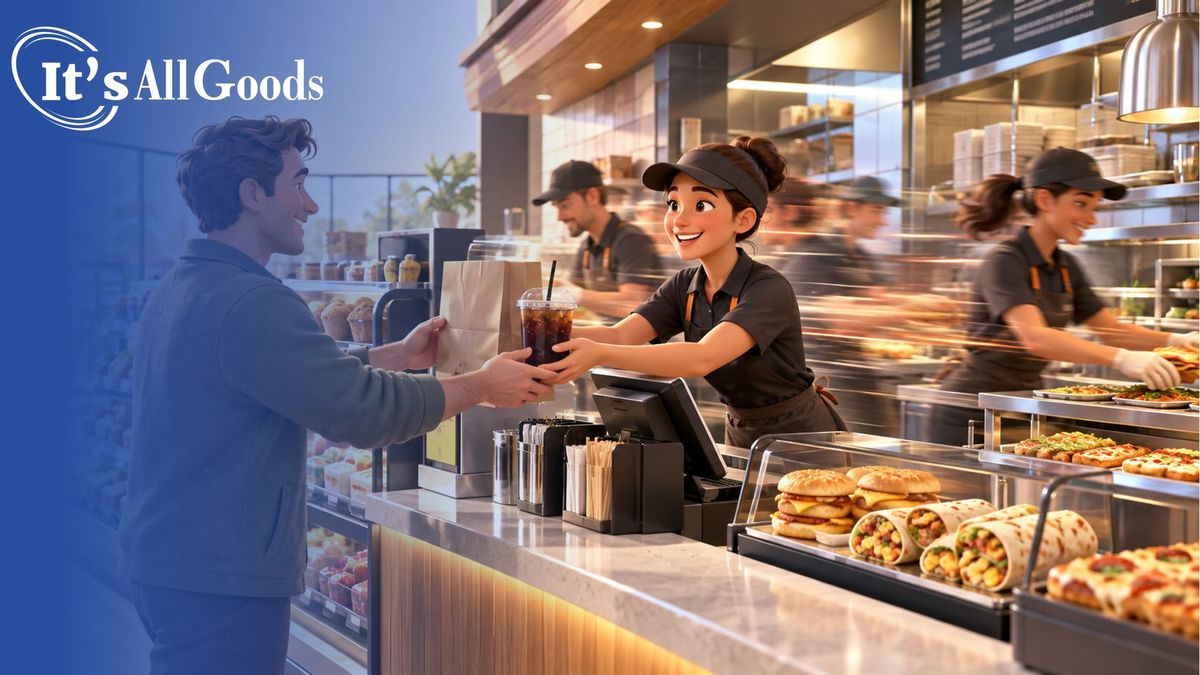
Customers experience the kitchen through product availability, wait time, cleanliness, aroma, presentation, and confidence in the food being served. They may never see the storage system or preparation sequence, but they recognize when a store routinely runs out of popular items, produces inconsistent food, or creates congestion around ordering and pickup.
The transition between production and customer access deserves particular attention. A well-designed pass-through or expo area allows employees to move finished food into heated displays, grab-and-go refrigeration, or a pickup zone without sending customers into the production space. Beverage and condiment stations should be accessible without interfering with ordering or food handoff. Queues should remain clear of major shopping paths and checkout traffic.
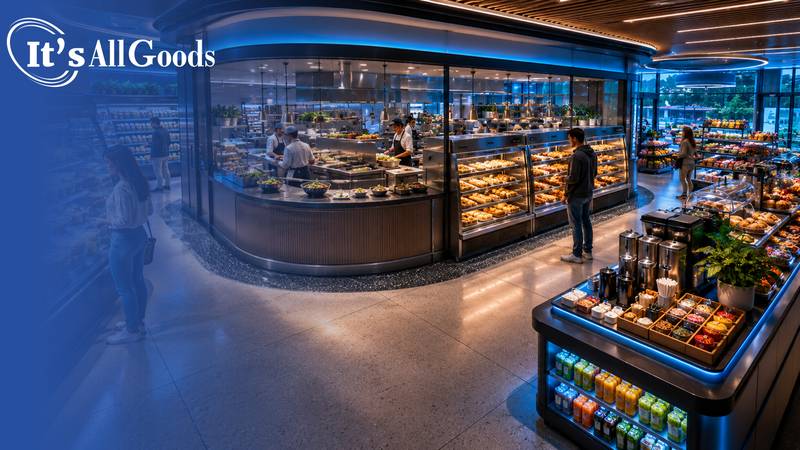
Visibility can also support trust. An open or partially visible kitchen can signal freshness, professionalism, and care when the work area is clean and organized. However, visibility increases the importance of disciplined storage, employee movement, and maintenance. A kitchen intended to reassure customers must look controlled even during the busiest periods.
Dash In’s 5,600-square-foot Loudoun County, Virginia, prototype demonstrates how a kitchen can become both an operating hub and a visible part of the customer experience. The company placed an open kitchen at the center of the store, with its craft beverage wall on one side and beer and wine selections on the other. The arrangement created clear sightlines while giving foodservice a prominent position within the overall retail environment.
The store supports food prepared on site, made-to-order selections, fresh-to-go products, all-day breakfast, baked goods, indoor and outdoor seating, and a self-service shake and smoothie system. Rather than confining food preparation to a remote back corner, the layout presents the kitchen as a central expression of the brand.
Dash In described the prototype as the result of a five-year effort to rethink its store experience. Its official account of the Loudoun County design directly connects the open kitchen, beverage program, sightlines, seating, and fresh-food menu to the intended guest experience.
“The new Dash In is a result of a five-year journey … to completely reimagine the store experience for our guests.”
Julian B. “Blackie” Wills, President and COO, Wills Group
The broader lesson is not that every retailer should reproduce the same footprint. Dash In demonstrates that kitchen placement can communicate strategic priority. When foodservice is central to the business, the layout should make that importance operationally and visually apparent.
A convenience-store kitchen should support today’s menu without making tomorrow’s changes prohibitively difficult.
Consumer preferences evolve, equipment reaches the end of its useful life, new ordering channels emerge, and stores test different combinations of made-to-order and grab-and-go food. A layout built too tightly around one menu configuration can become expensive to modify.
Flexibility begins with infrastructure. Electrical service, plumbing, ventilation, data connections, drainage, refrigeration, and equipment clearances should be planned with reasonable growth in mind. Adding limited excess capacity during construction may cost far less than reopening walls or replacing utility systems later.
Modular counters and movable workstations can also make adaptation easier. Retailers may need to change a preparation area, add a pickup shelf, expand cold holding, or replace a single-purpose machine with a more versatile platform. A kitchen that allows those changes without disrupting the entire production line provides long-term strategic value.
Flexibility does not mean designing an undefined space. The kitchen still needs clear workflow and operational discipline. It means avoiding decisions that unnecessarily lock the store into one narrow production model.
Employees experience every weakness in a kitchen layout repeatedly. A shelf positioned too far from the preparation station may require hundreds of unnecessary reaches during a week. A refrigerator door that blocks a walkway may create conflict every time it opens. A poorly placed handwashing sink can turn compliance into an interruption rather than a natural part of the process.
Designing around employee behavior means observing how work is actually performed. Counter height, reach distance, lighting, floor surfaces, heat exposure, noise, equipment access, and storage all affect execution. Ergonomic improvements can reduce fatigue and make consistent performance easier to sustain across a full shift.
The kitchen should also support training. Similar equipment should use consistent controls where possible. Frequently used items should have clear, permanent locations. Preparation zones should communicate their purpose through layout rather than relying entirely on verbal instruction.
These decisions matter because employee experience and customer experience are connected. A kitchen that reduces friction helps employees move with greater confidence, maintain cleaner work areas, and respond more effectively during high demand. Customers experience the result as faster service, better availability, and more reliable food quality.
Successful convenience-store kitchens are designed as operating systems rather than collections of appliances. Workflow determines movement, the menu determines equipment, infrastructure protects future flexibility, and the connection between production and the sales floor shapes the customer experience. Retailers that align those elements create kitchens that are easier to operate, easier to adapt, and better equipped to support foodservice as a meaningful long-term business.

Subscribe to receive latest news
12968 Vallejo Circle, Westminster CO. 80234
Phone: (303) 604-1064
Contact Us